
Spacious Studio, One, & Two Bedroom Apartments in Oakland, CA
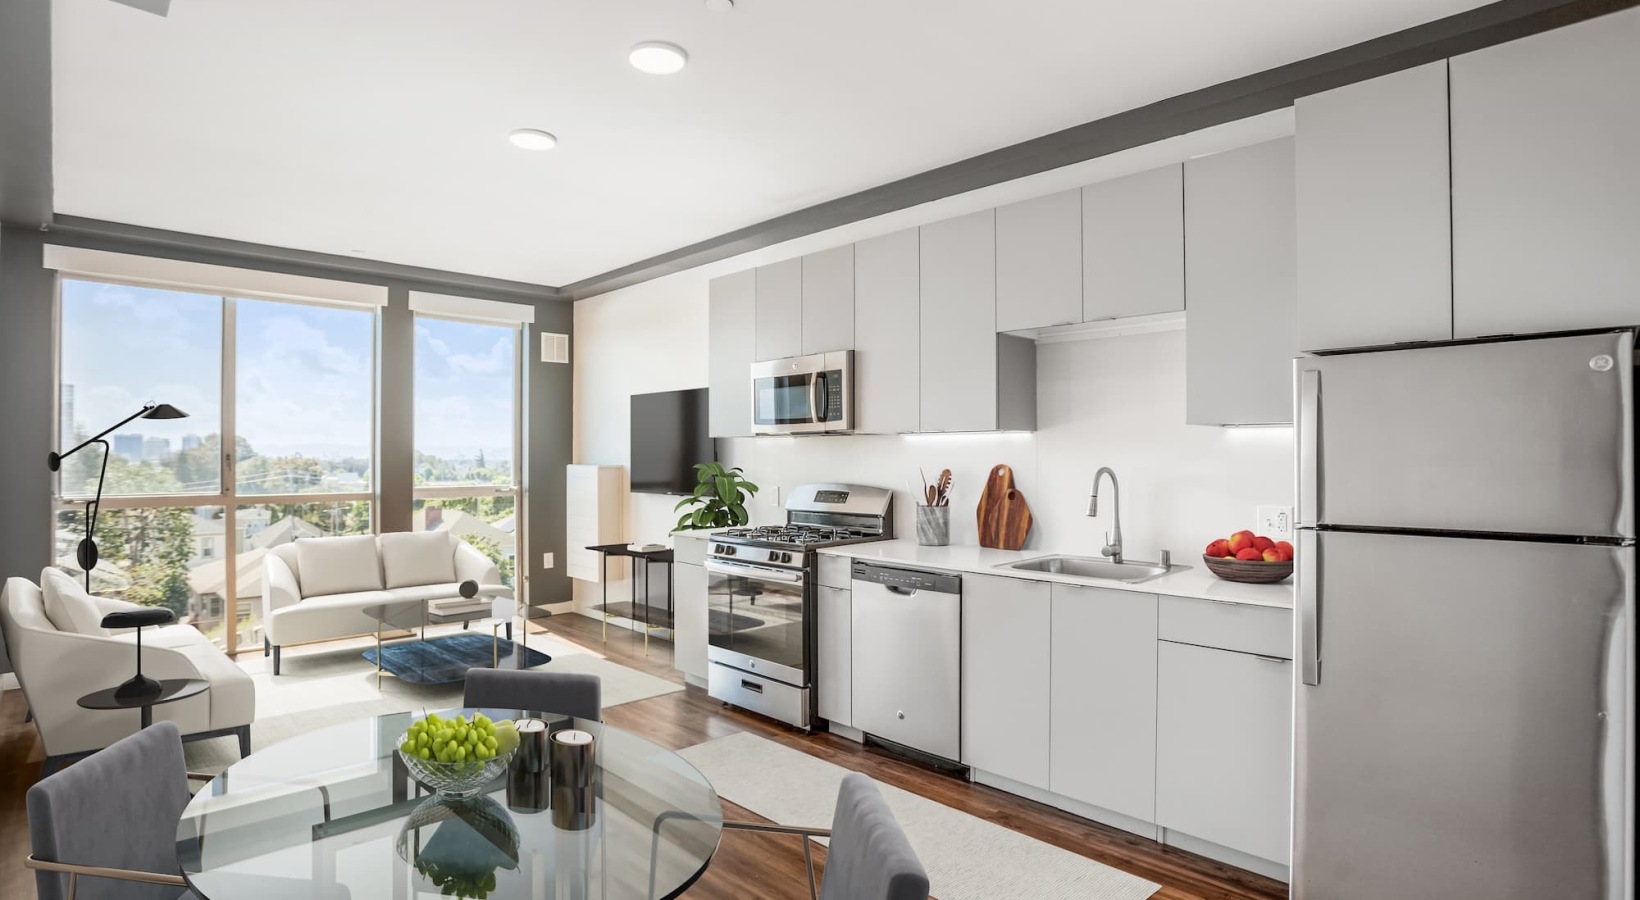
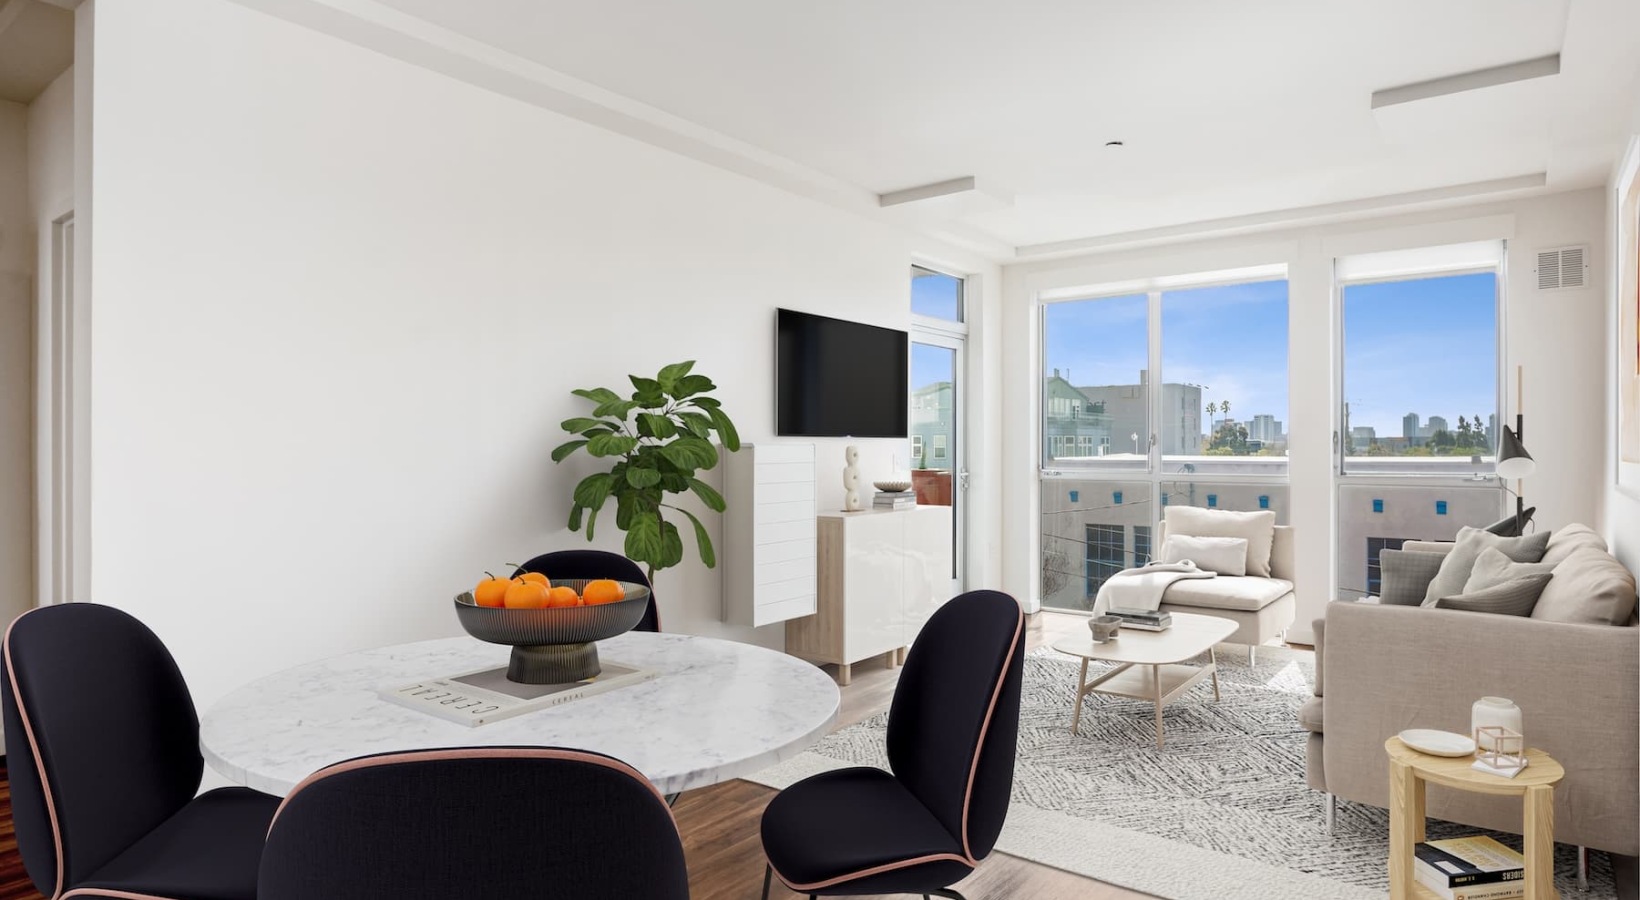
Welcome to 4801 Shattuck, where style, comfort, and convenience come standard. Our modern Oakland apartments for rent, including studio, one, two, and three-bedroom floor plans, feature thoughtfully designed layouts ranging from 404 to 1,078 sq ft.

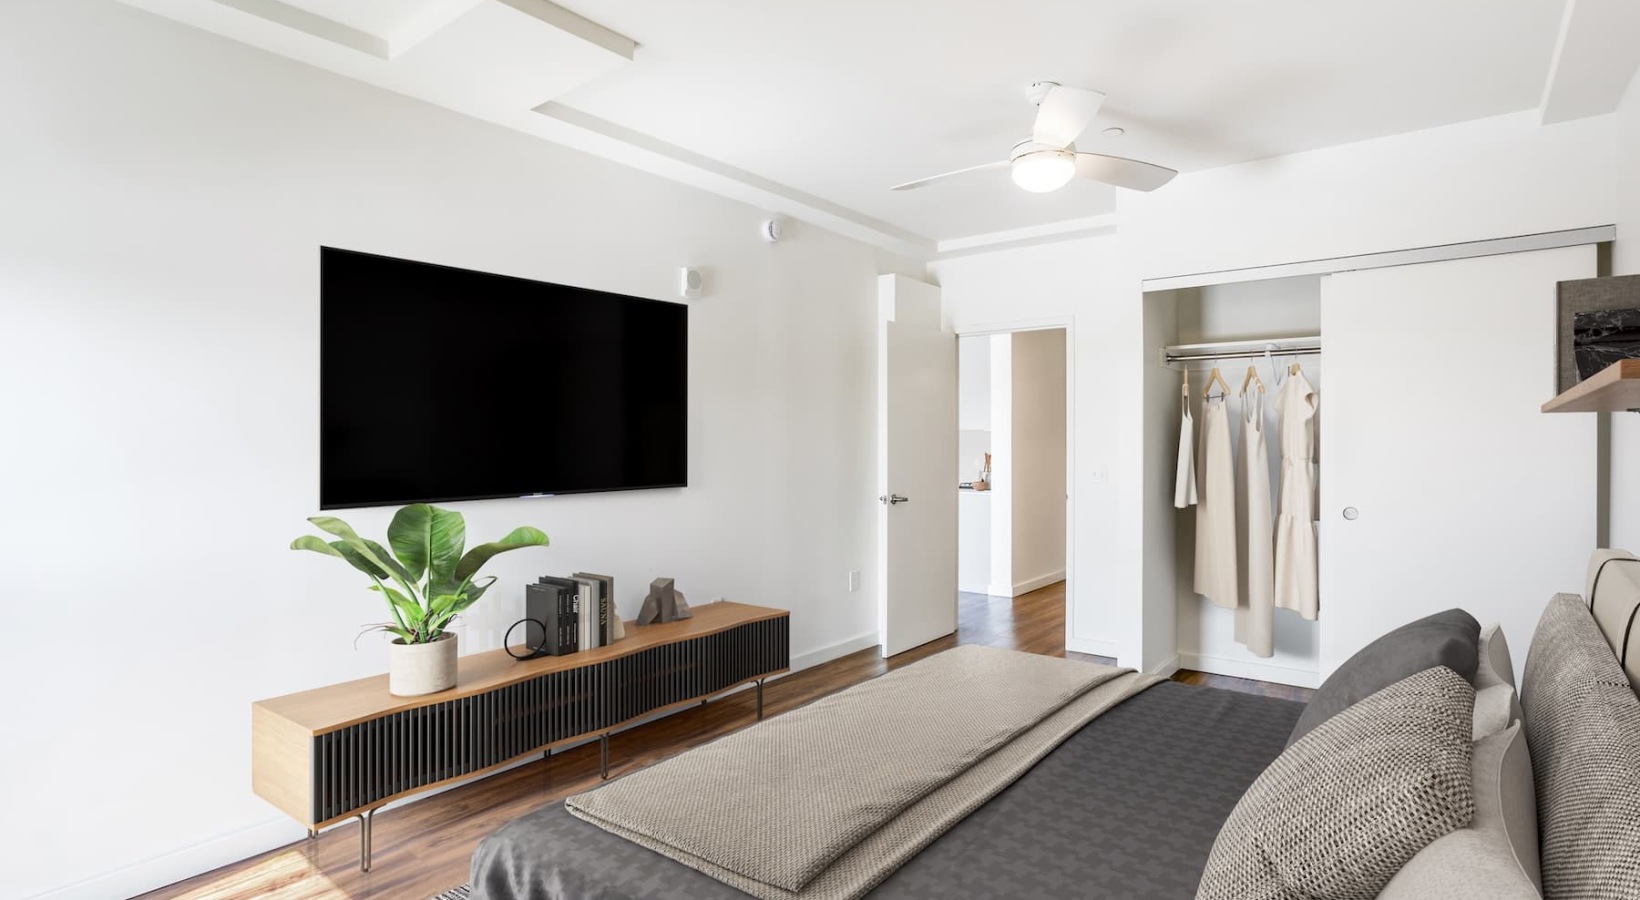
Come home to open-concept living spaces, sleek modern finishes, stainless steel appliances, private balcony or patio, and large windows. Residents enjoy exclusive access to community amenities, including a rooftop deck with skyline views, a fully equipped fitness center, and bike storage.
Whether you're looking for a cozy studio apartment for rent in Oakland, CA or a roomy two-bedroom, we have a floor plan that will exceed your expectations. Our walkable neighborhood is just minutes from Temescal, Uptown, and some of the best dining and culture the city has to offer. Schedule your tour today!
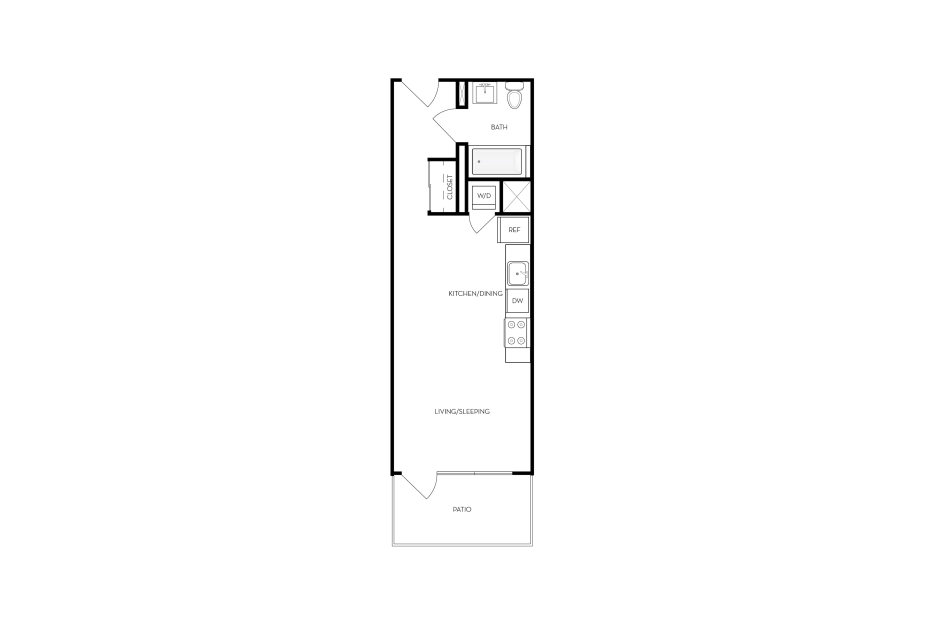
View Floorplan
Contact Us
A2
Studio1 bath404 sq. ft.
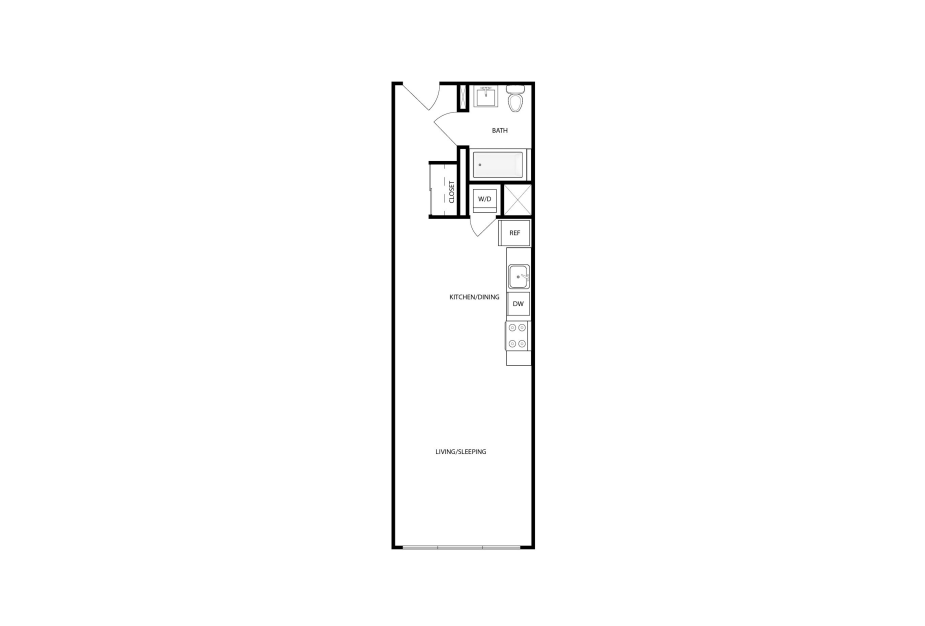
View Floorplan
Contact Us
A1
Studio1 bath472 sq. ft.
View Floorplan
Contact Us
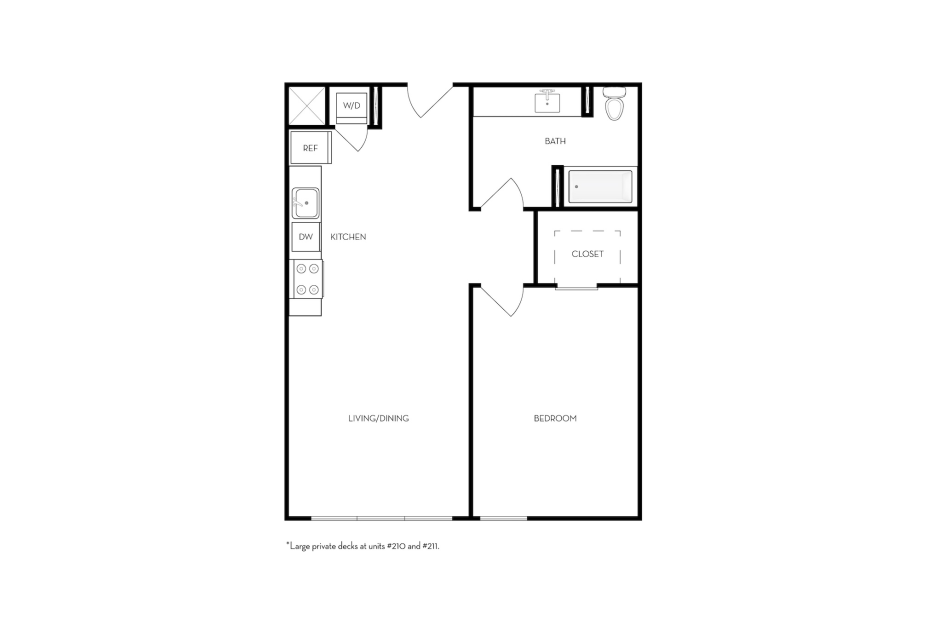
B2
1 bed1 bath619 sq. ft.
View Floorplan
Contact Us

B3
1 bed1 bath625 sq. ft.
View Floorplan
Contact Us
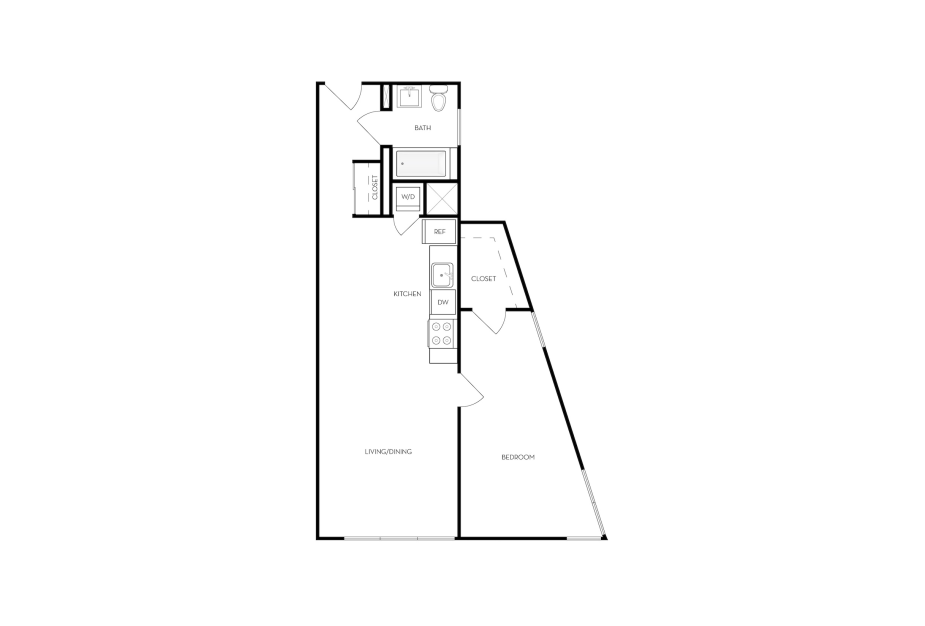
B1
1 bed1 bath704 sq. ft.
View Floorplan
Contact Us

C1 & C2
2 bed1 bath834 sq. ft.
View Floorplan
Contact Us
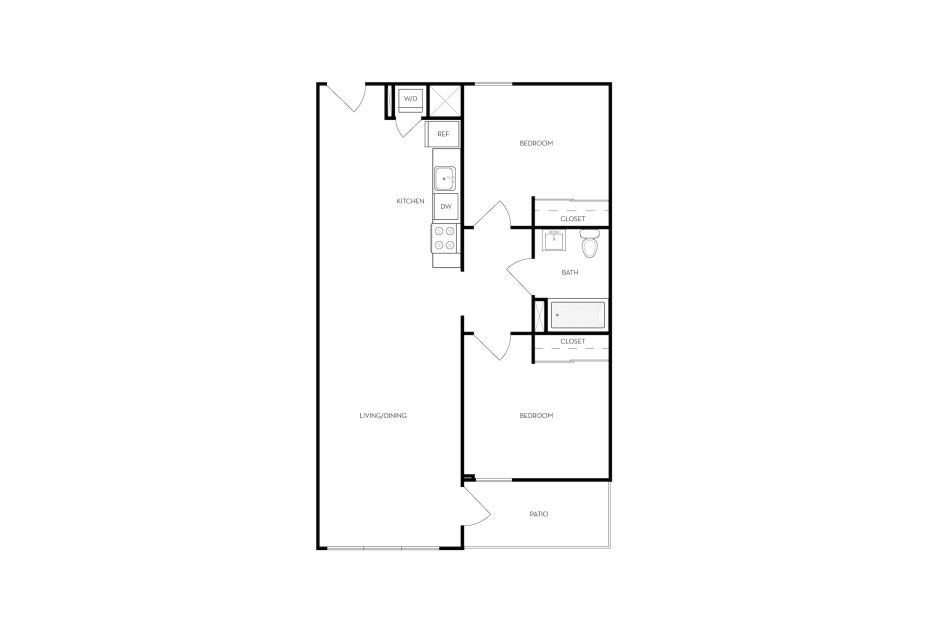
C4
2 bed1 bath899 sq. ft.
View Floorplan
Contact Us
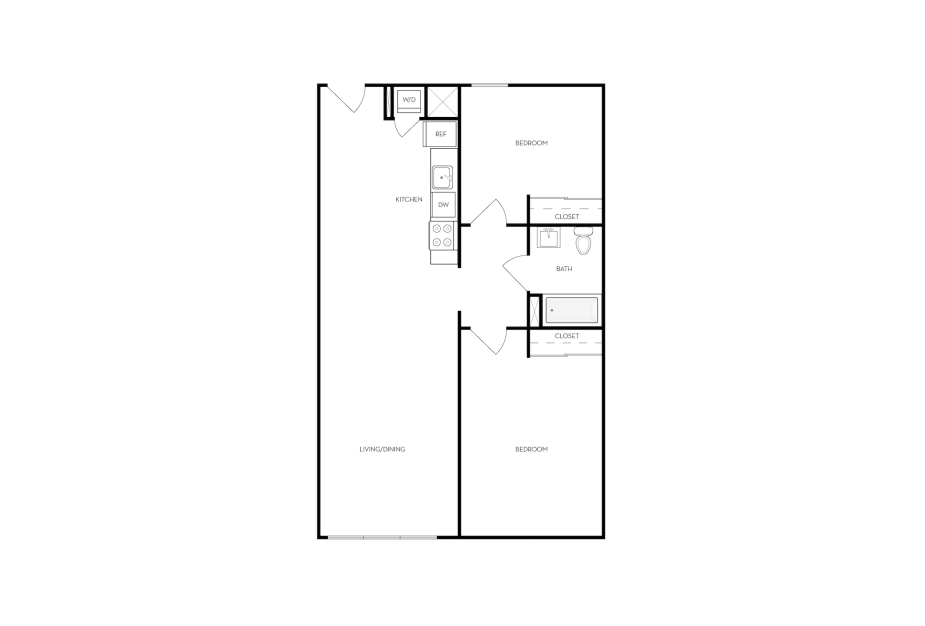
C3
2 bed1 bath977 sq. ft.
View Floorplan
Contact Us
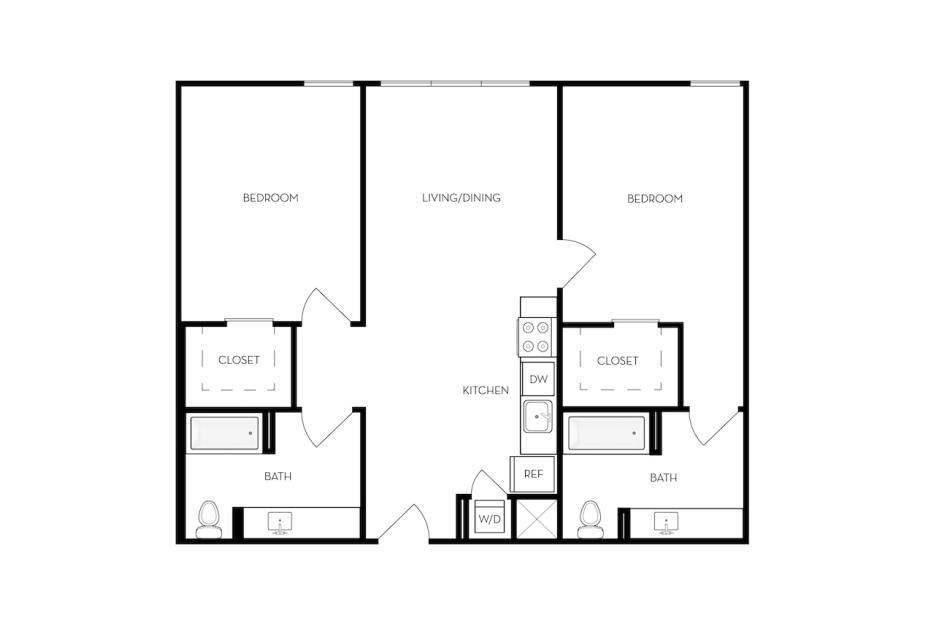
D1
2 bed2 bath1078 sq. ft.
* Monthly prices displayed here do not include variable mandatory charges that are required under the lease. For example, the prices displayed do not include charges for insurance, utility services, or City mandated rent tax. Also not included in the displayed prices are optional services that can be added on for an additional cost, or any mandatory move-in or move-out fees. A list of all additional fees can be found below.
The prices displayed here is provided as an estimate and is determined based on prevailing market factors, which are subject to frequent change, and this amount is subject to change at any time without notice and may differ from the amounts ultimately set forth in any executed lease agreement. The actual monthly base rent and other terms will be as specified in a final lease agreement offered to approved applicants.
Floorplans are artist’s rendering. All dimensions are approximate. Actual product and specifications may vary in dimension or detail. Not all features are available in every rental home. Prices and availability are subject to change. Please see a representative for details.
Community Fee Guide
Whether you're a current resident or an interested prospect, we want to make it easy to understand what your rent includes and what may constitute additional fees. To help with this, we've created a fee list below so you can quickly see what fees may apply in addition to your base rent.